PROJECT PORTFOLIO

Buildings that shaped
my experience.

These 25 projects are representative examples of my experience across consultancy, design and estimation leadership, and specialist contracting. The portfolio is not exhaustive; some projects and technical details are omitted or summarised to respect non-disclosure agreements (NDAs) and client confidentiality. Explore each building’s context, service type, my contribution and supporting photographs.

UK consultancy

Photo: Peter Appleby / TurboGUY · CC0
February 2020 · near completion
LIVERPOOL WATERS, UK

Plaza 1821

Plaza 1821 is a waterfront residential development at Princes Dock within Liverpool Waters. Named after the year the dock opened, it comprises 105 one- and two-bedroom apartments overlooking Liverpool’s waterfront.
Service type: Façade Consultancy
My contribution
Façade consultancy, with substantial involvement across project stages, from early work through completion.
Plaza 1821 — supplied project archive
From my project archive · inspection and project detail

Featured overview: TurboGUY ↗ · CC BY-SA 4.0. Displayed to fit; no image edits.

Project reference: Liverpool Waters / Peel Waters ↗

Image: existing project archive · image source ↗

The Oaks One — building overview
Architectural rendering / project illustration
COVENTRY, UK

The Oaks One

The first phase of The Oaks is a purpose-built student accommodation development near the University of Warwick in Coventry, providing 348 units. Its brick-clad lightweight steel structure includes extensively glazed communal spaces, landscaped courtyards and resident amenities.
Service type: Façade Consultancy
My contribution
Façade consultancy, with substantial involvement across project stages, from early work through completion.
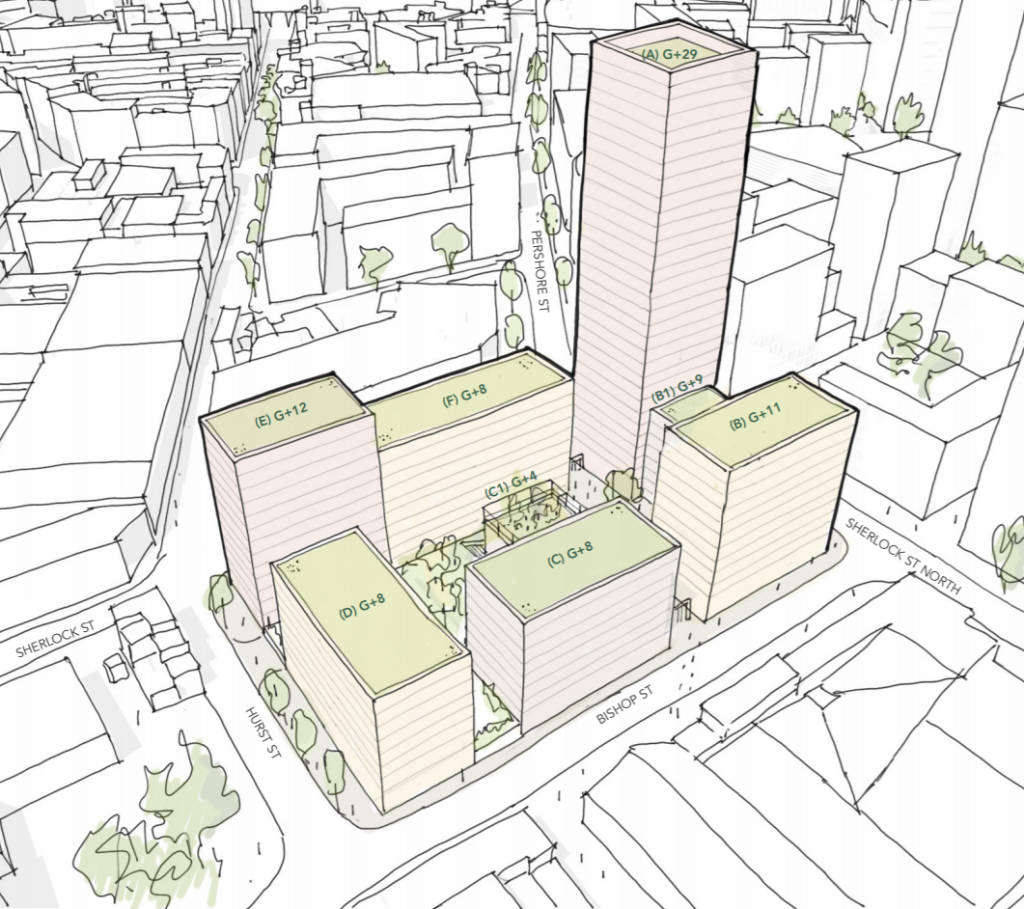
Overall exterior view of Sherlock Quarter by Get Living in Birmingham
Overall exterior view · Get Living
BIRMINGHAM, UK · GET LIVING

Sherlock Quarter

Sherlock Quarter is Get Living’s build-to-rent neighbourhood on Sherlock Street in central Birmingham, between Digbeth and Highgate. The development combines rental apartments, resident amenities, public spaces and ground-floor commercial accommodation.
Service type: Façade Consultancy
My contribution
Façade consultancy, with substantial involvement across project stages, from early work through completion.
Sherlock Quarter, Birmingham — architectural visualisation
From my project archive · architectural rendering
Photo: Jeremy Bolwell / Geograph · CC BY-SA 2.0 · 2023. Unedited.
MILTON KEYNES, UK

Stephenson House

Stephenson House is a nine-storey residential apartment building in Milton Keynes. Its external envelope underwent a comprehensive cladding remediation programme, including new insulation, fire barriers and replacement façade materials.
Service type: Façade Consultancy
My contribution
Façade consultancy, with substantial involvement across project stages, from early work through completion.

Project reference: Elliott Group ↗

Image: existing project archive · image source ↗

St. Lawrence House — building overview
READING, UK

St. Lawrence House

An existing-building façade consultancy project recorded as St. Lawrence House in my portfolio. The precise building address is awaiting confirmation.
Service type: Façade Consultancy
My contribution
Façade consultancy, with substantial involvement across project stages, from early work through completion.

Project reference: existing portfolio record. Precise project identity awaiting confirmation.

Image: existing project archive · image source ↗

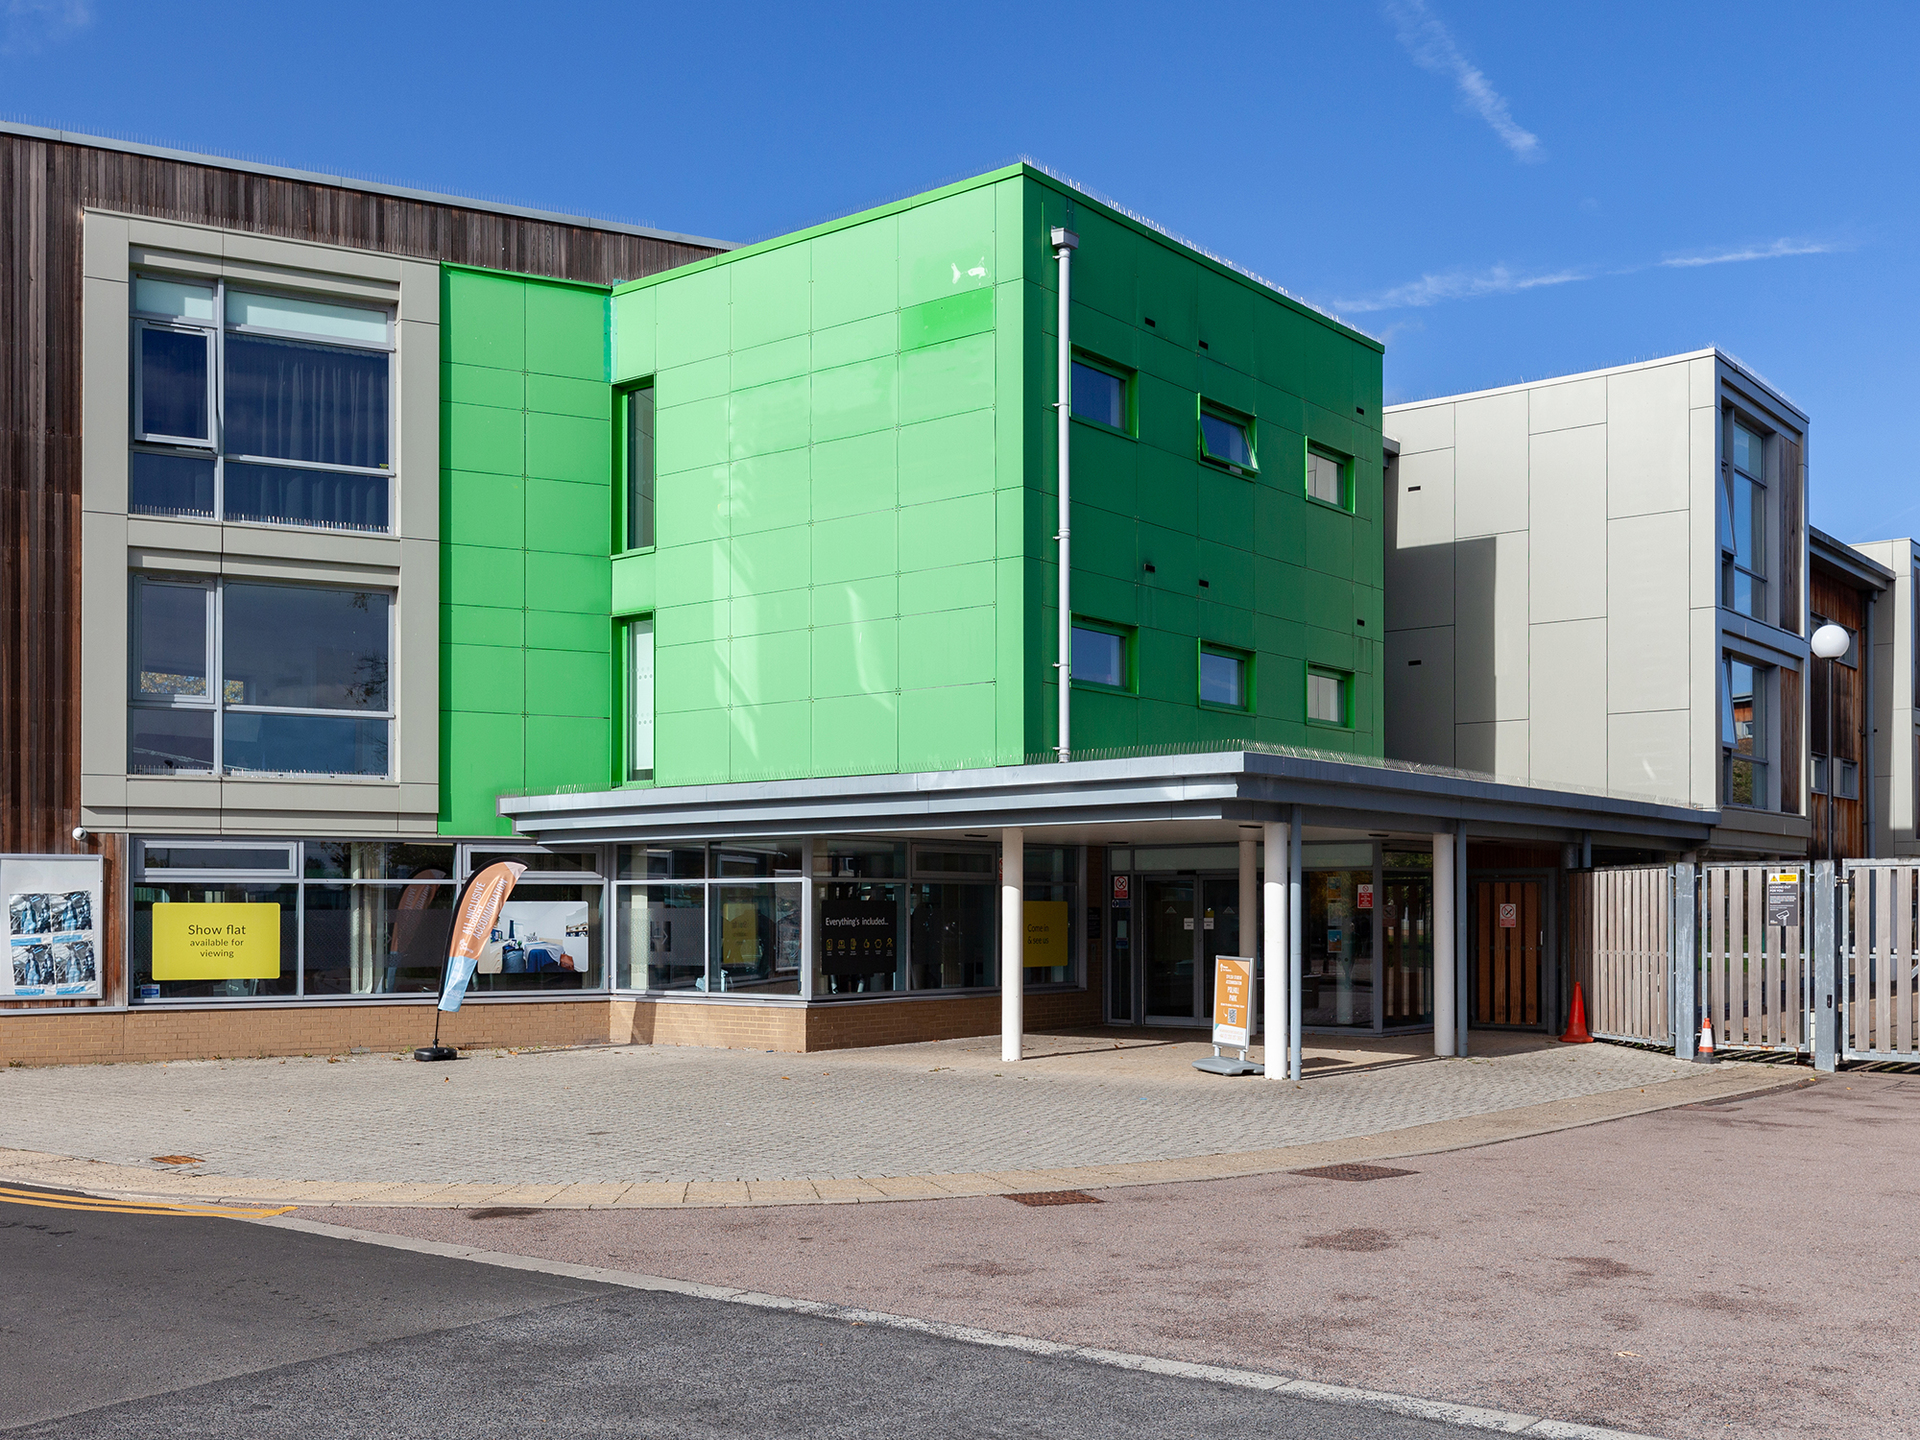
Overall exterior of Homes for Students Polhill Park in Bedford
Overall exterior view · Homes for Students
BEDFORD, UK · HOMES FOR STUDENTS

Polhill Park

Polhill Park is Homes for Students’ student accommodation on the University of Bedfordshire’s Bedford campus, on Polhill Avenue. It includes furnished student rooms, shared living spaces and facilities such as a gym, common room and courtyard.
Service type: Façade Consultancy
My contribution
Façade consultancy, with substantial involvement across project stages, from early work through completion.
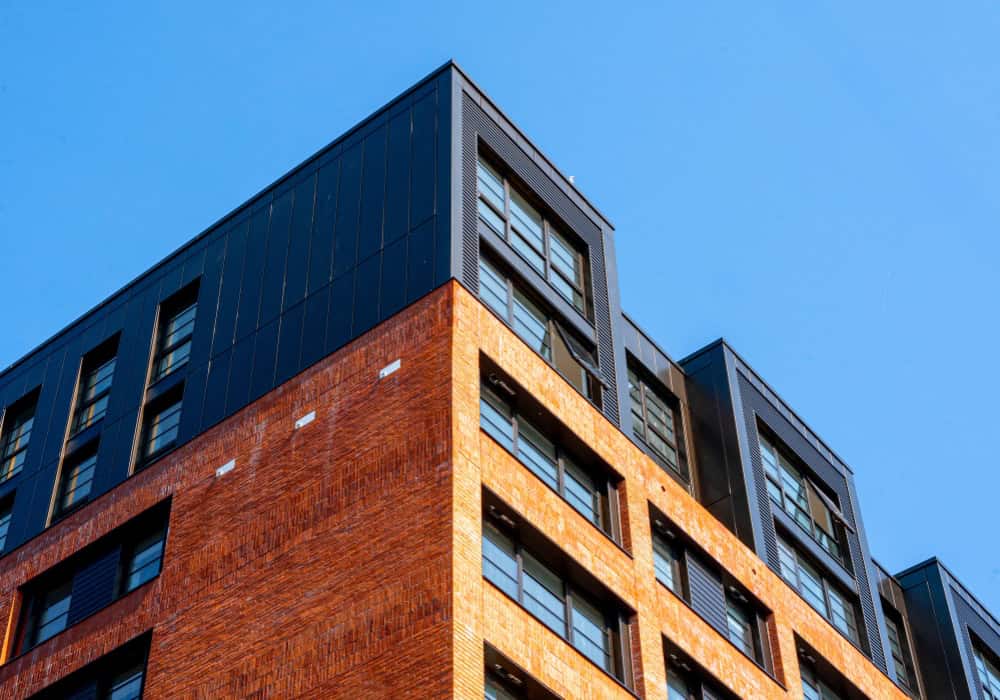
Polhill Park — archive architectural rendering
From my project archive · architectural rendering

Project reference and overview photograph: Homes for Students — Polhill Park ↗

Formerly recorded in my portfolio as Liberty Living. Archive image: original project rendering.

Design & estimation leadership

Al Falahi Tower — building overview
ABU DHABI, UAE

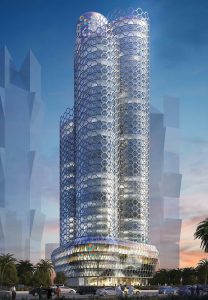
Al Falahi Tower

A tower project in Abu Dhabi, recorded in my specialist façade contracting portfolio.
Service type: Façade Contracting
My contribution
Led façade design and estimation activities for the specialist contractor, from tender through to handover.

Project reference: existing portfolio record. Precise project identity awaiting confirmation.
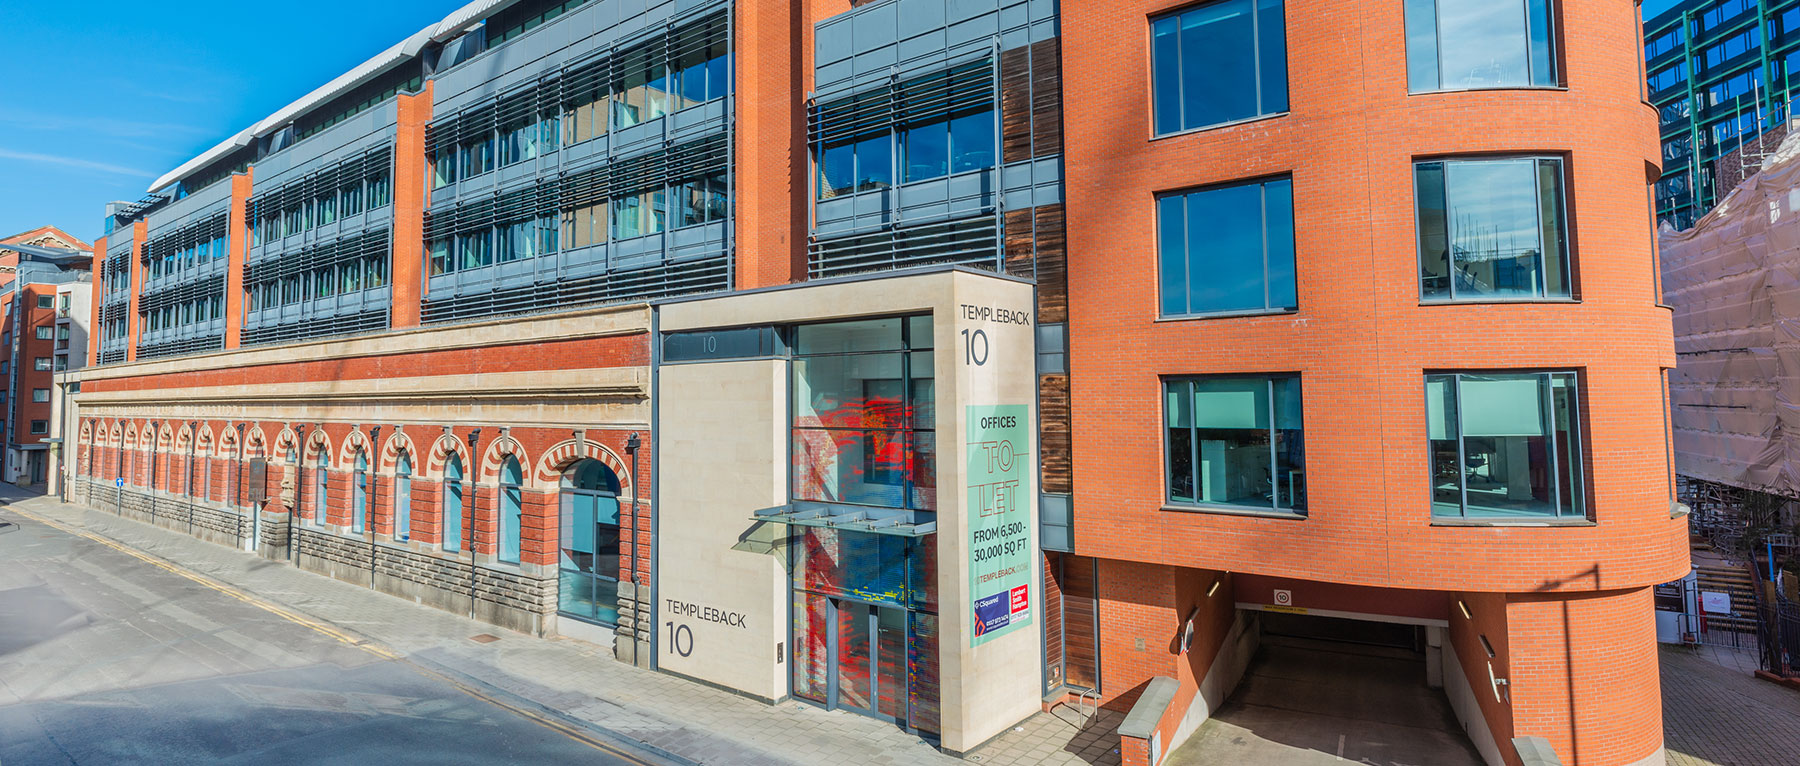
Image: existing project archive · image source ↗

Ritz Carlton — building overview
ABU DHABI, UAE

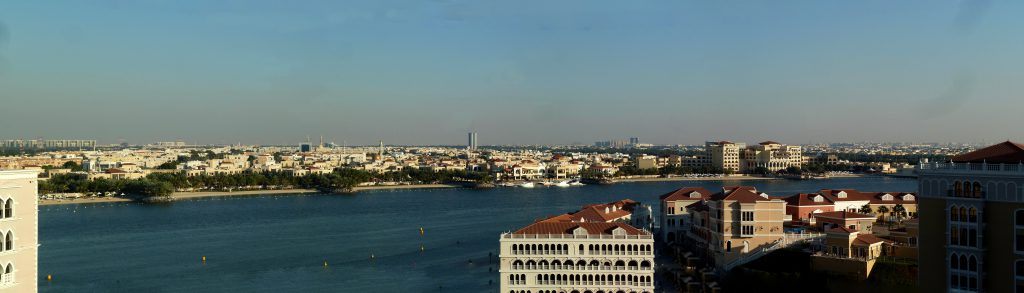
Ritz Carlton

A five-star waterfront resort overlooking Sheikh Zayed Grand Mosque, with landscaped gardens, a private beach and hotel accommodation alongside villas.
Service type: Façade Contracting
My contribution
Led façade design and estimation activities for the specialist contractor, from tender through to handover.
Ritz Carlton — supplied project archive
From my project archive · inspection and project detail

Featured overview: giggel ↗ · CC BY 3.0. Displayed to fit; no image edits.

Project reference: The Ritz-Carlton — official resort overview ↗

Image: existing project archive · image source ↗

Marriott Al Forsan — building overview
ABU DHABI, UAE

Marriott Al Forsan

A five-star hotel within Al Forsan International Sports Resort in Khalifa City. The development provides 400 rooms and suites alongside dining, spa and indoor and outdoor event facilities.
Service type: Façade Contracting
My contribution
Led façade design and estimation activities for the specialist contractor, from tender through to handover.
Amwaj 2 — building overview
Architectural rendering / project illustration
ABU DHABI, UAE

Amwaj 2

A residential building in Abu Dhabi’s Al Raha Beach waterfront community, providing one-, two- and three-bedroom apartments.
Service type: Façade Contracting
My contribution
Led façade design and estimation activities for the specialist contractor, from tender through to handover.

Consultancy team contributions

Crescent — building overview
BAKU, AZERBAIJAN

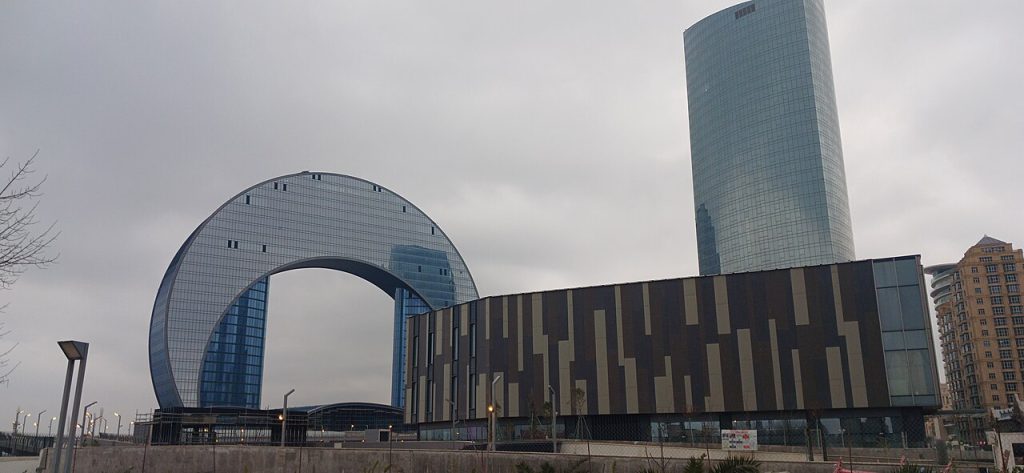
Crescent

A landmark mixed-use development on Baku’s Caspian Sea waterfront, combining residential and commercial towers, retail and a distinctive crescent-shaped hotel on an artificial island.
Service type: Façade Consultancy
My contribution
Contributed façade design and consultancy input as part of the wider project team.
Crescent — supplied project archive
From my project archive · inspection and project detail

Featured overview: Nemoralis ↗ · CC BY-SA 4.0. Displayed to fit; no image edits.

Project reference: Gillespies — project landscape architect ↗

Image: existing project archive · image source ↗

Vida Residence — building overview
DUBAI, UAE

Vida Residence

A serviced residential tower for Emaar in Downtown Dubai, on Mohammed Bin Rashid Boulevard. The development brings together apartments, penthouses, retail and resident leisure facilities.
Service type: Façade Consultancy
My contribution
Contributed façade design and consultancy input as part of the wider project team.
Imperial Avenue — building overview
Architectural rendering / project illustration
DUBAI, UAE

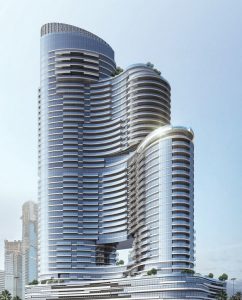
Imperial Avenue

A 45-storey residential development by Shapoorji Pallonji in Downtown Dubai. It combines apartments and podium villas with retail and landscaped leisure amenities across several levels.
Service type: Façade Consultancy
My contribution
Contributed façade design and consultancy input as part of the wider project team.
QIMC — building overview
Architectural rendering / project illustration
QATAR

QIMC

A mixed-use tower development in Doha, combining office, hotel and residential accommodation. The scheme brings three distinct tower uses together within a single development.
Service type: Façade Consultancy
My contribution
Contributed façade design and consultancy input as part of the wider project team.
Mica Mall — building overview
Architectural rendering / project illustration
IRAN

Mica Mall

A major retail and entertainment development on Kish Island, Iran. Designed by DSA Architects International, the scheme combines multi-level shopping and dining with a broad range of family leisure attractions.
Service type: Façade Consultancy
My contribution
Contributed façade design and consultancy input as part of the wider project team.

Contracting contributions

Park Rotana — building overview
ABU DHABI, UAE

Park Rotana

A five-star business and leisure hotel in Abu Dhabi’s Park Complex, providing 318 rooms and suites. The property combines hotel accommodation with dining, meeting and recreation facilities near Khalifa Park.
Service type: Façade Contracting
My contribution
Provided partial technical or commercial input as part of the specialist façade contractor’s team.
Centro Hotel — building overview
AL BARSHA, DUBAI, UAE

Centro Hotel

A contemporary three-star hotel in Dubai’s Al Barsha district, close to Mall of the Emirates. Its 243 rooms, studios and suites support business visits and short leisure stays.
Service type: Façade Contracting
My contribution
Provided partial technical or commercial input as part of the specialist façade contractor’s team.
Al Jazeera Club — building overview
ABU DHABI, UAE

Al Jazeera Club

The Al Jazira Club development in Abu Dhabi, within a campus that includes sports, hospitality and commercial facilities.
Service type: Façade Contracting
My contribution
Provided partial technical or commercial input as part of the specialist façade contractor’s team.
Wood Wharf A2 — building overview
LONDON, UK

Wood Wharf A2

A 13-storey residential and retail building designed by Stanton Williams in Canary Wharf’s Wood Wharf neighbourhood. Its linked volumes, glazed entrance and winter garden connect the development to landscaped waterside gardens.
Service type: Façade Contracting
My contribution
Provided partial technical or commercial input as part of the specialist façade contractor’s team.

Further UK project experience

2 Colmore Square and Cannon House — building overview
BIRMINGHAM, UK

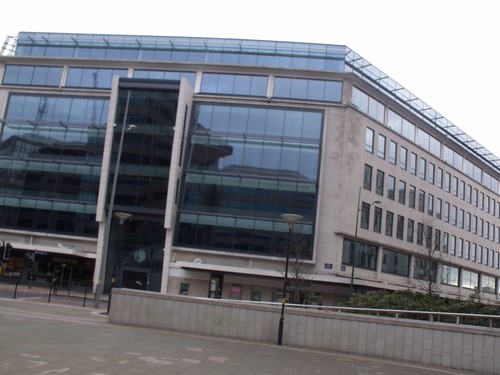
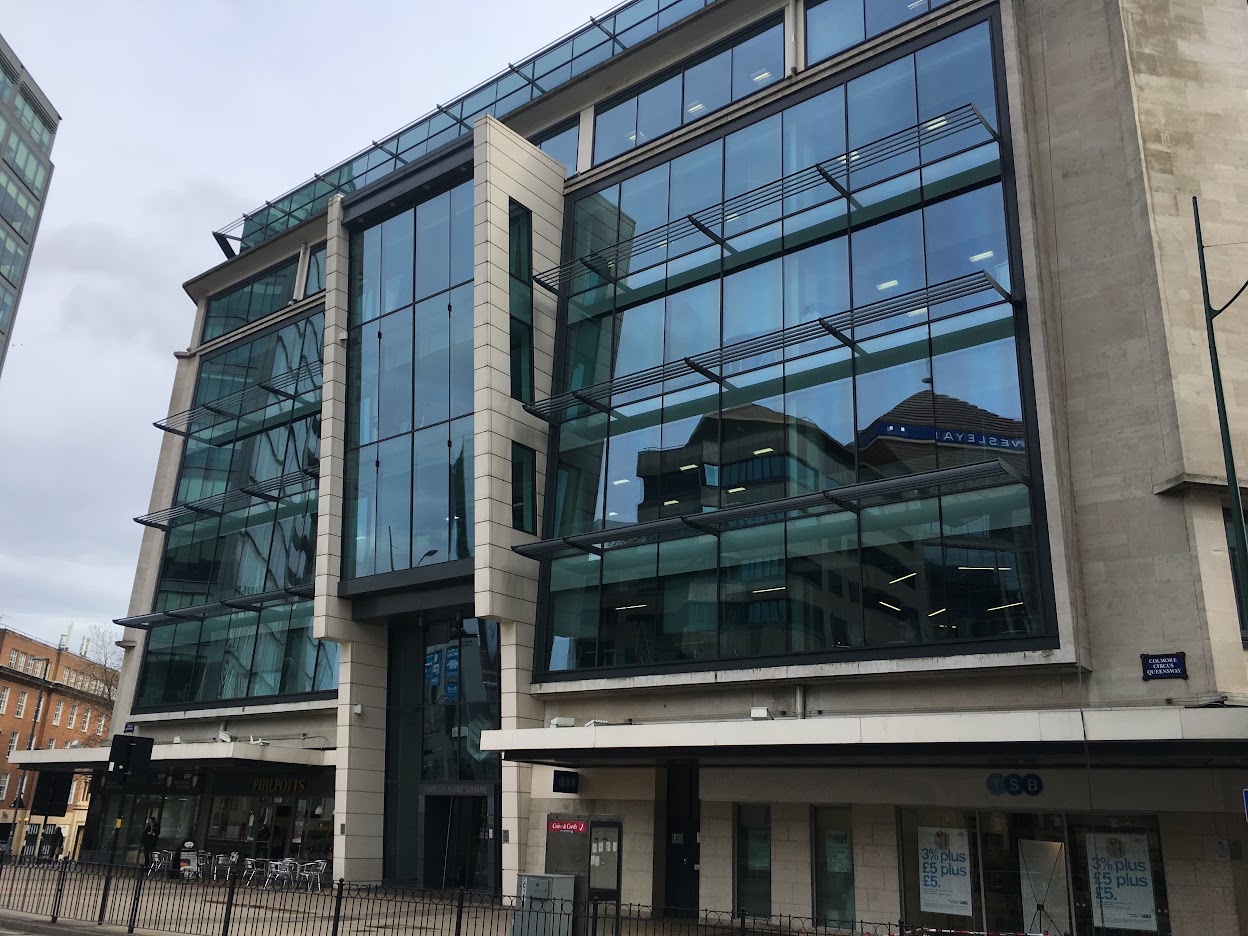
2 Colmore Square and Cannon House

2 Colmore Square and Cannon House are office buildings in Birmingham’s central business district. Two Colmore Square provides approximately 160,000 sq ft of Grade A office accommodation, with large floorplates across the combined complex.
Service type: Façade Consultancy
My contribution
Worked alongside another consultant to support the façade condition survey, inspecting the building envelope and recording its condition.
2 Colmore Square and Cannon House — supplied project archive
From my project archive · inspection and project detail

Featured overview: Elliott Brown ↗ · CC BY 2.0. Displayed to fit; no image edits.

Project reference: BHB Architects ↗

Image: existing project archive · image source ↗

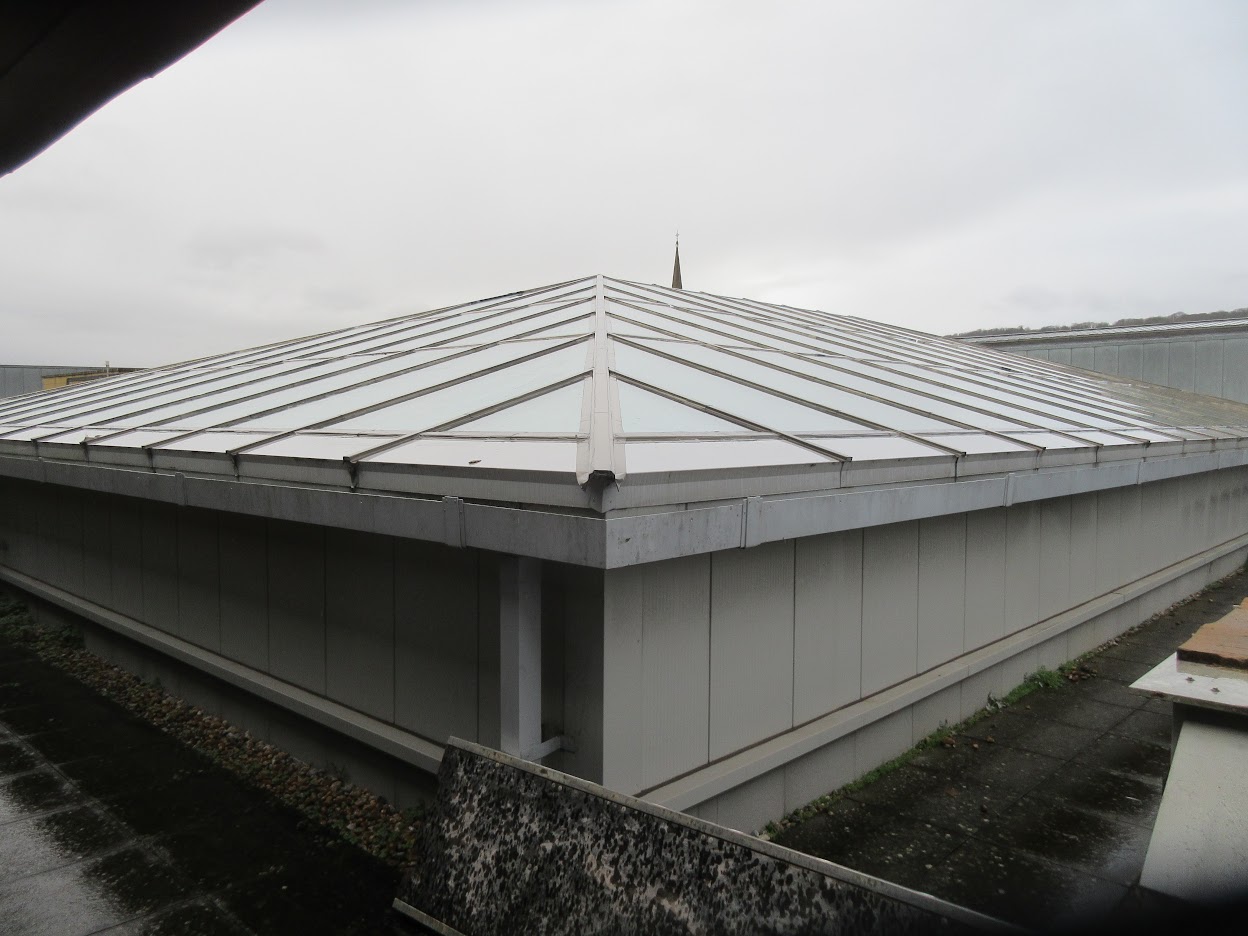
SouthGate Bath · Rwendland · CC BY-SA 3.0. Unedited.
BATH, UK

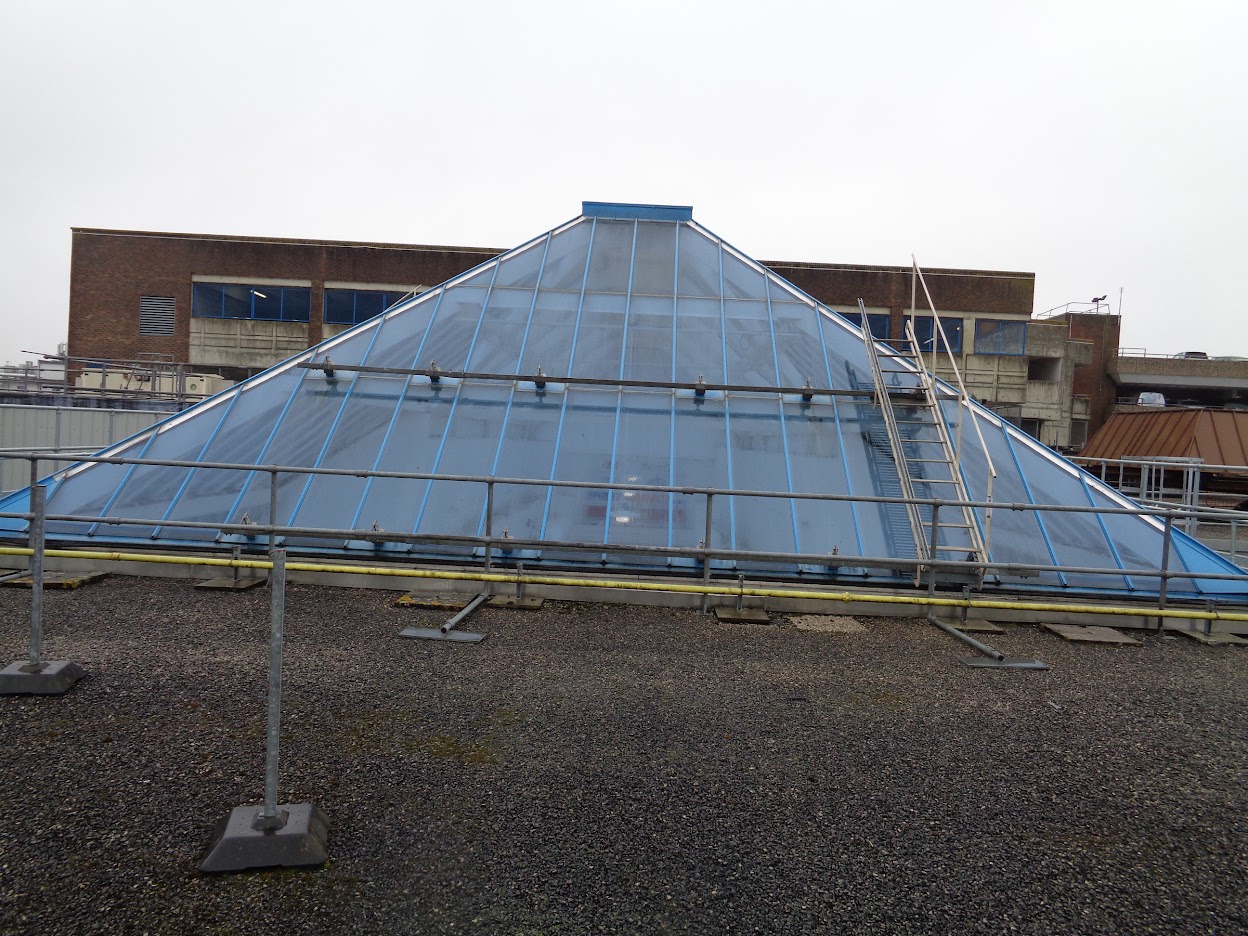
SouthGate Bath — atrium roof

SouthGate is a nine-acre shopping and mixed-use development in central Bath, designed to complement the city’s Georgian architecture. Its six buildings combine retail, restaurants and 99 homes, with an underground car park beneath the development.
Service type: Façade Consultancy
My contribution
Worked collaboratively with another consultant to investigate reported glass failures in the rooflights and help identify the causes of failure.
SouthGate Bath — atrium roof — supplied project archive
From my project archive · inspection and project detail

Featured overview: Rwendland ↗ · CC BY-SA 3.0. Displayed to fit; no image edits.

Additional photograph: SouthGate and Bath from Beechen Cliff · elevated view, November 2009 ↗ · Rwendland · CC BY-SA 4.0

Project reference: Sir Robert McAlpine ↗

Image: existing project archive · image source ↗

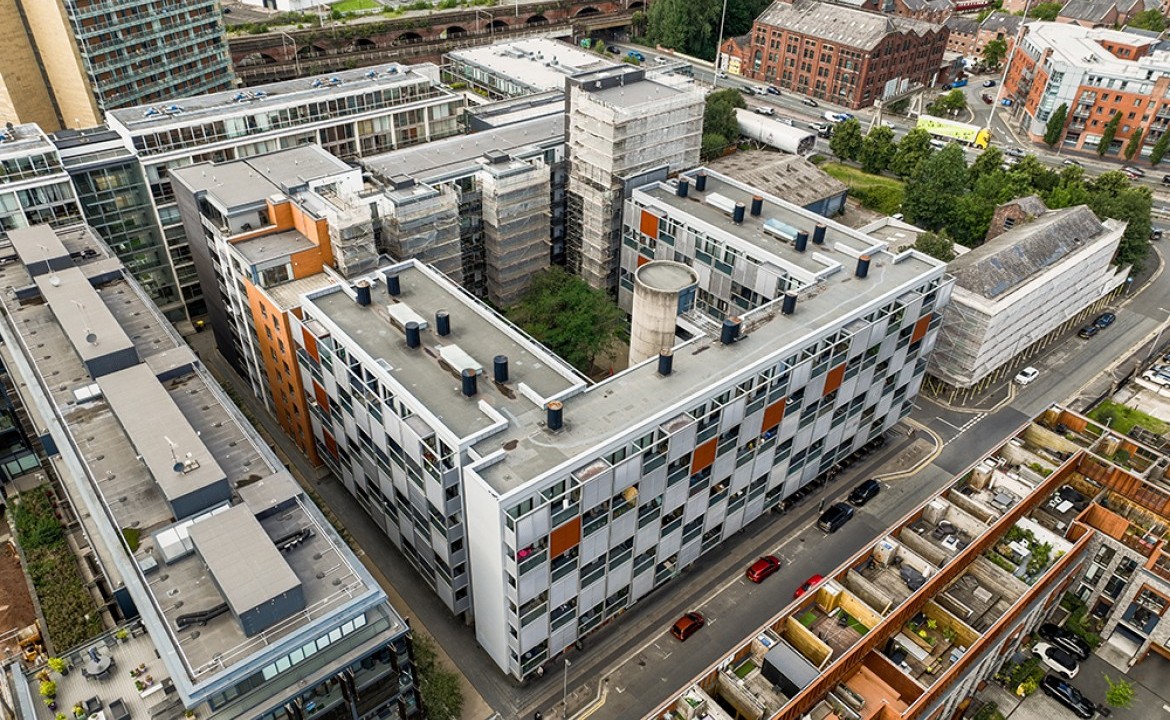
Aerial overview of the full MOHO residential building in Castlefield Manchester
Aerial building overview · BTP Architects
MANCHESTER, UK

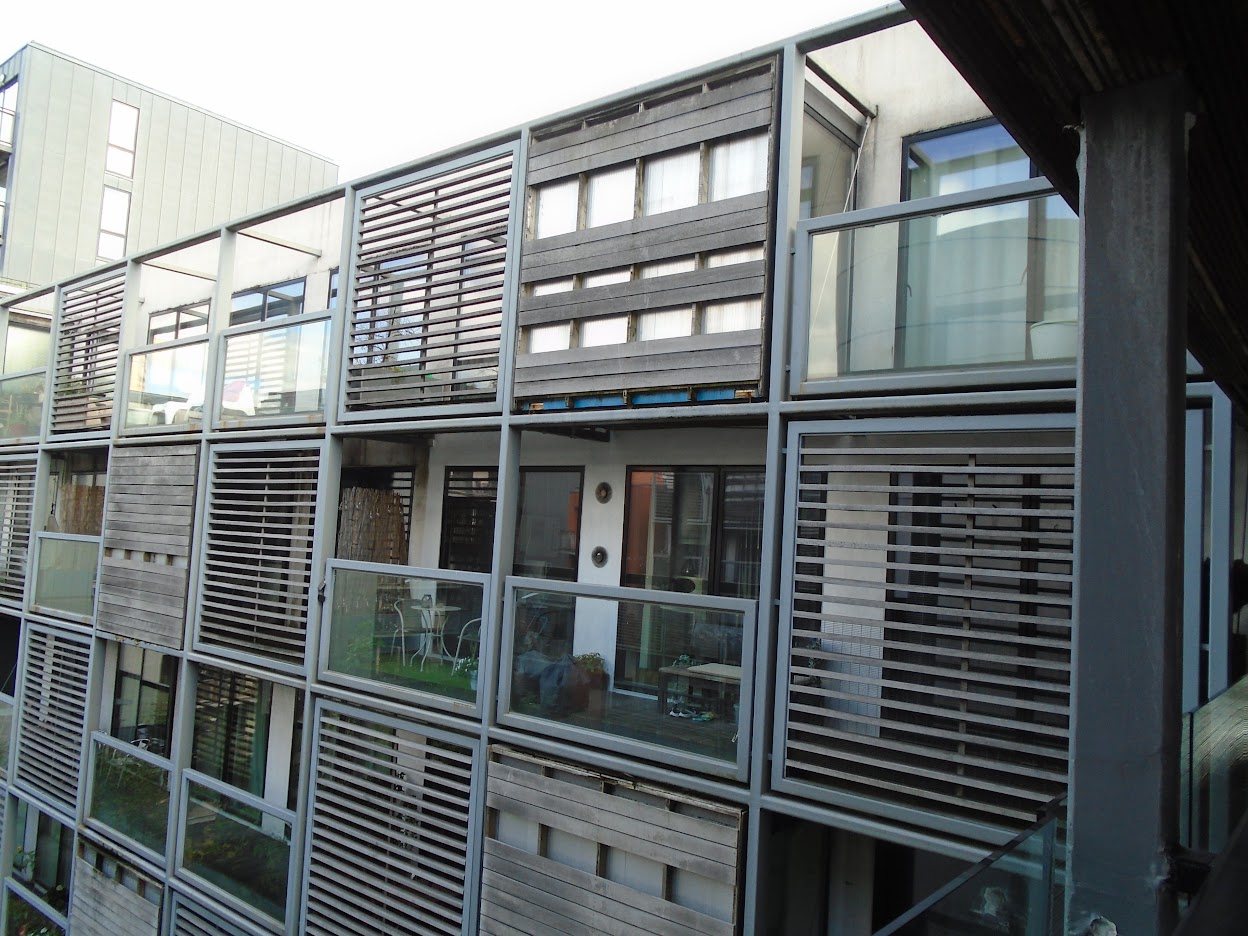
MOHO Building

MOHO is a modular residential development in Manchester’s Castlefield district, designed by shedkm for Urban Splash. The scheme comprises 102 apartments and received a RIBA Award for Architecture in 2006.
Service type: Façade Consultancy
My contribution
Independently carried out a façade fire-safety assessment and assisted in defining the scope of remedial works to address the findings.
MOHO Building — supplied project archive
From my project archive · inspection and project detail
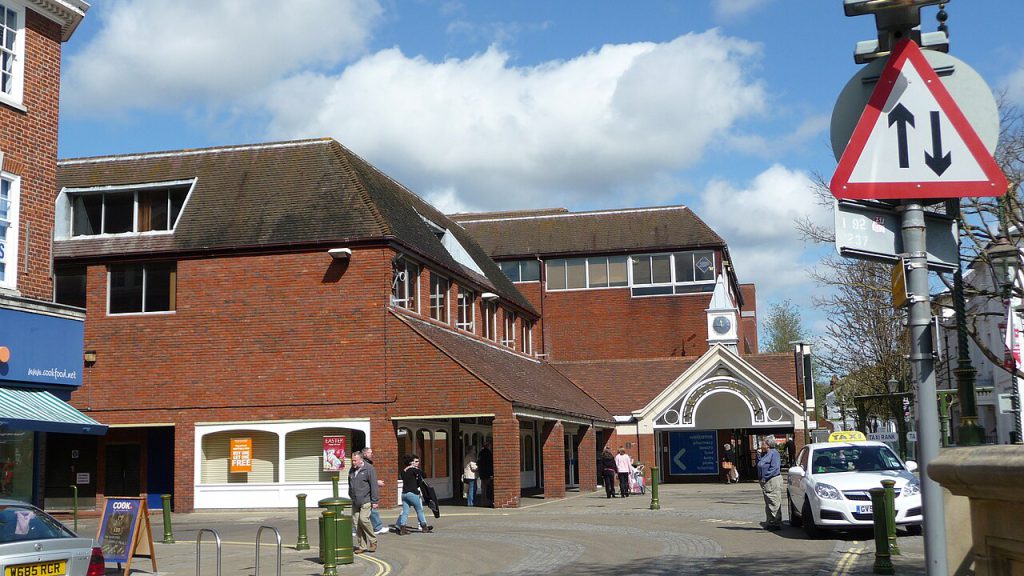
Swan Walk Shopping Centre — building overview
UK

Swan Walk Shopping Centre

Swan Walk is a covered shopping centre in the heart of Horsham. It brings together national retailers, independent shops, cafés and everyday services within an established town-centre destination.
Service type: Façade Consultancy
My contribution
Independently surveyed the condition of the rooflights and prepared a vendor technical due diligence report to support the client’s preparation of the property for sale.
Swan Walk Shopping Centre — supplied project archive
From my project archive · inspection and project detail

Featured overview: Arriva436 ↗ · CC BY-SA 3.0. Displayed to fit; no image edits.

Project reference: Swan Walk ↗

Image: existing project archive · image source ↗

Brent Cross · No Swan So Fine · CC BY-SA 4.0. Unedited.
LONDON, UK

Brent Cross Shopping Centre

Brent Cross is a major enclosed shopping centre in North London, opened in 1976. The development combines retail and dining, with an extensive building envelope and roof serving its covered public areas.
Service type: Façade Consultancy
My contribution
Independently surveyed the façade and roof elements and prepared a Planned Preventive Maintenance report, including budget estimates to support maintenance planning.
Brent Cross Shopping Centre — supplied project archive
From my project archive · inspection and project detail

Featured overview: No Swan So Fine ↗ · CC BY-SA 4.0. Displayed to fit; no image edits.

Additional photograph: Brent Cross area · drone aerial, August 2023 ↗ · Isochrone · CC BY-SA 4.0

Project reference: Brent Cross ↗

Image: existing project archive · image source ↗

Wide exterior view of 10 Templeback alongside Bristol harbour
Wide building exterior · 10 Templeback
BRISTOL, UK

10 Templeback

10 Templeback is a harbour-side office building in Bristol, close to Temple Meads station. The building has a BREEAM Excellent rating and includes rooftop solar photovoltaics.
Service type: Façade Consultancy
My contribution
Independently investigated reported glass failures and prepared a technical report explaining the cause of failure, setting out the findings and recommending appropriate actions.
10 Templeback — supplied project archive
From my project archive · inspection and project detail
Work undertaken with previous employers and wider project teams. Images include site photographs and architectural visualisations retained from the existing portfolio; they do not imply authorship of the complete building design. Some projects are omitted for confidentiality.